04 Aug 2026 / Subhashish Homes
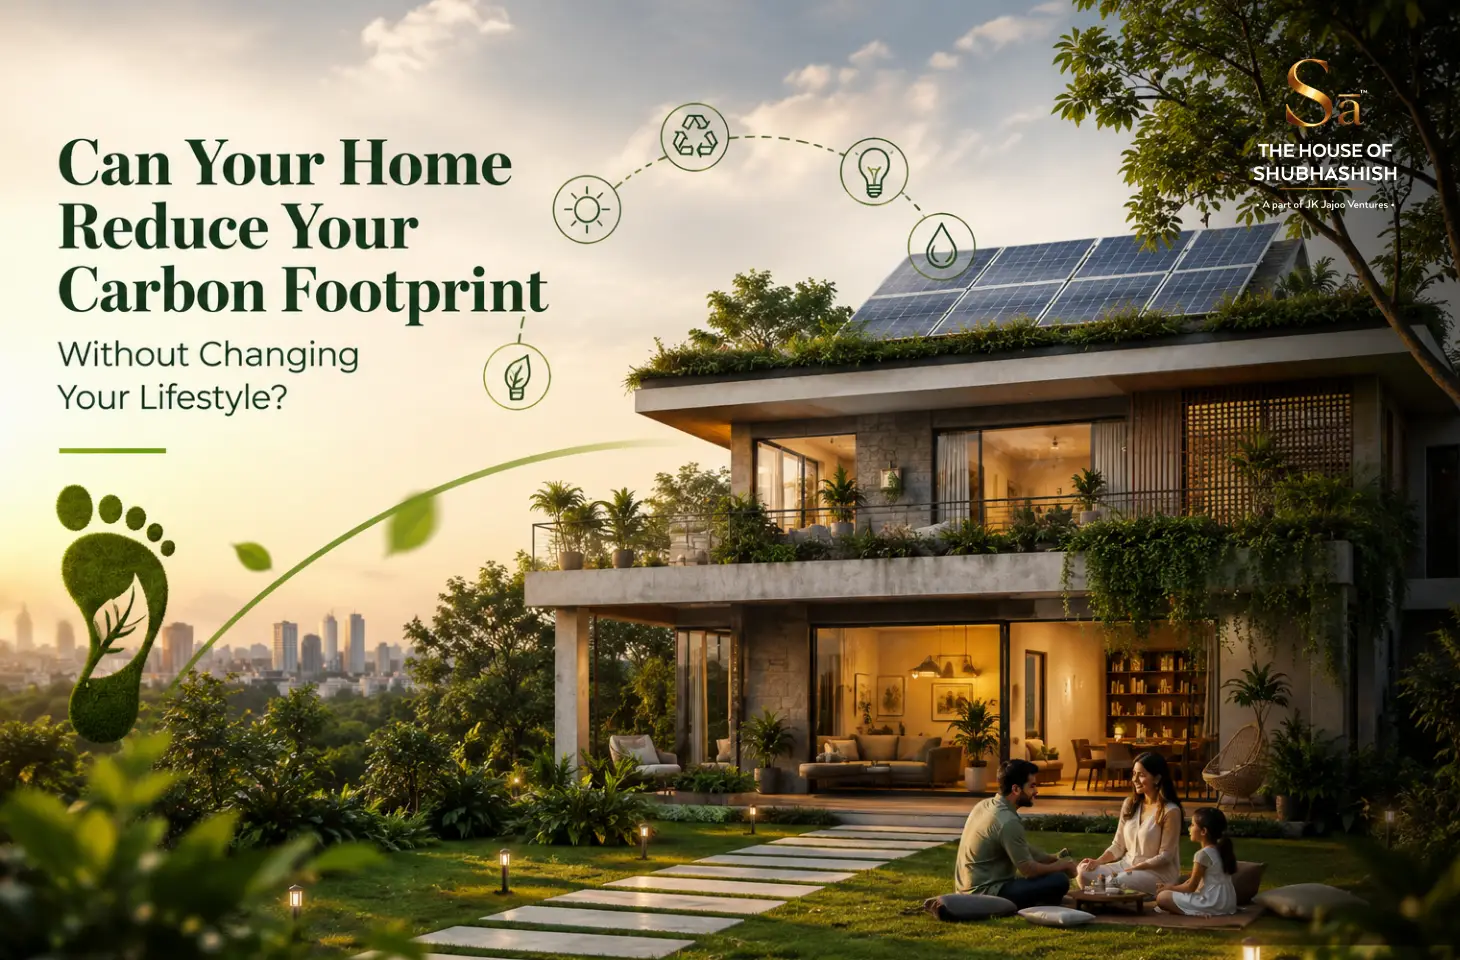
You switch off the lights when you leave a room. You use the air conditioner a little less. You choose energy-efficient appliances whenever you can.
These habits matter. But what if one of the biggest factors influencing your carbon footprint isn't what you do every day, but the home you live in?
Long before you collect your keys, decisions about orientation, ventilation, construction materials, water management, and energy systems have already been made. Those choices shape how much electricity and water your home consumes for decades.
The numbers put this into perspective. India's electricity grid releases roughly 0.75 kilograms of carbon dioxide for every unit of electricity consumed. A household using around 300 units a month can therefore be responsible for nearly 2.7 tonnes of carbon emissions each year from electricity alone.
That is why a well-designed home matters.
This piece explains exactly how carbon footprint reduction happens through design while your daily routine carries on untouched.
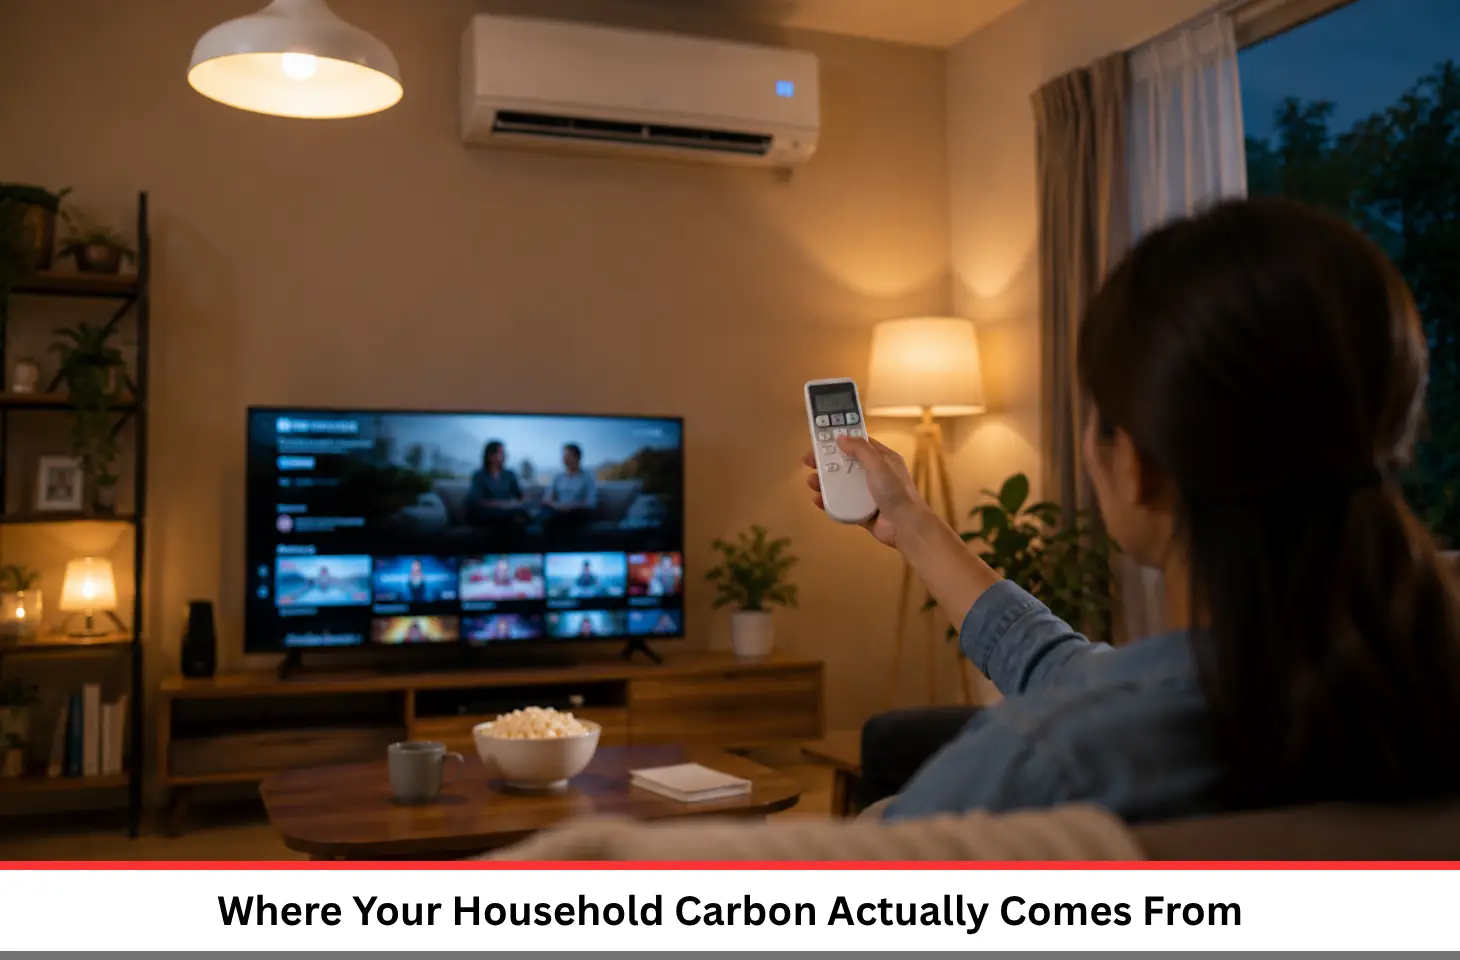
Buildings carry more weight in this equation than most people expect. India's building sector accounts for around thirty percent of national energy demand and roughly a quarter of total greenhouse gas emissions, while residential buildings alone consume close to twenty-four percent of the country's electricity. Your home is one of the larger climate decisions you will ever make, ranking alongside the car you drive and the flights you take.
There is a useful distinction hiding inside that fact. Savings achieved through habit depend on constant attention and tend to fade as life gets busy, and they are capped by how much discomfort a family will tolerate. Savings built into a structure behave differently: they arrive automatically, apply every hour of every day, and continue for the life of the building whether anyone thinks about them or otherwise. This is why design carries the argument.
Within that consumption, one function dominates. Space cooling represents roughly thirty-eight percent of building energy use in India and has been climbing at about eight percent a year as summers lengthen and incomes rise. Research tracking Indian households places the average carbon intensity of residential cooling above 500 kilograms of carbon dioxide per household annually, a figure that has grown steadily for two decades.
The important insight is that architecture decides most of this before an appliance is switched on. A building oriented to face the harsh afternoon sun, built with thin walls and clear single glazing, gains heat through the day and holds it through the evening. The cooling system then spends hours undoing what the structure created. Turn those design choices around and the same family, behaving identically, uses dramatically less power to stay comfortable.
A second layer sits underneath the monthly bill entirely. Embodied carbon covers emissions released before anyone moves in, generated by mining, manufacturing cement, steel and glass, transporting materials and running the construction site itself. A recent study of Indian urban housing places median embodied carbon at roughly 367 kilograms of carbon dioxide equivalent per square metre of built-up area. For a 150 square metre home, that amounts to around 55 tonnes released before day one.
This figure deserves attention because it is permanent. Operational emissions respond to upgrades over time, so a household can add solar panels or replace an old air conditioner later. Embodied carbon settles the moment construction finishes and stays fixed for the life of the building. Developers who select lower-carbon materials, use efficient structural design and reduce construction waste therefore make a decision on your behalf that lasts as long as the walls do.
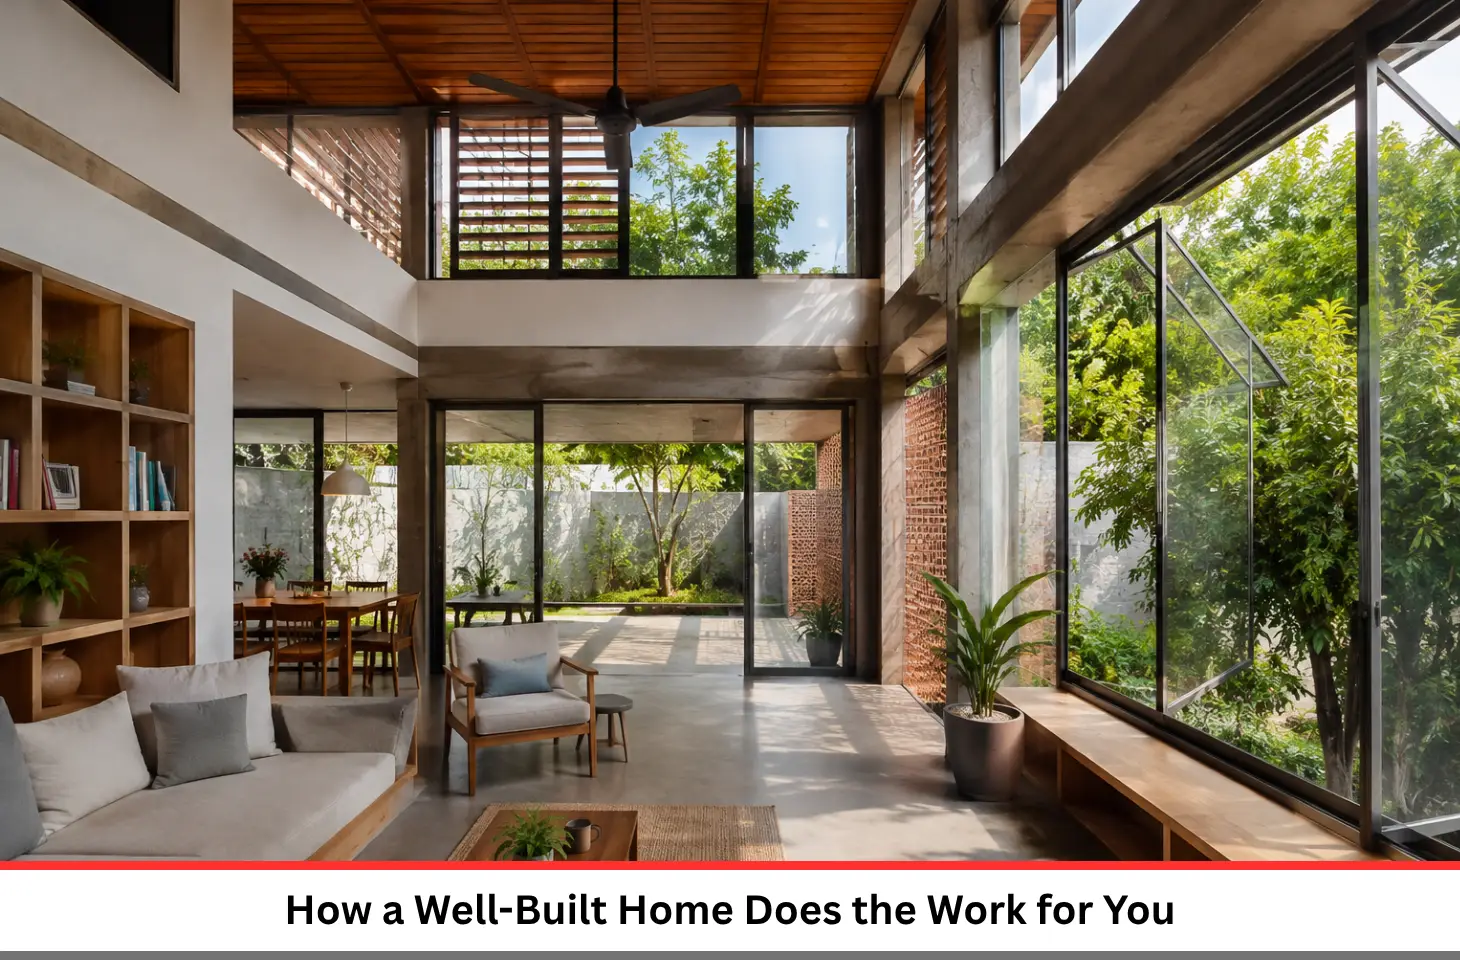
Three layers of design carry the load while residents simply live. Understanding how sustainable homes save energy starts with recognising that the most effective measures are the ones you tend to forget are there.
Passive strategies use orientation, materials and airflow to manage temperature naturally. In practice this means positioning blocks to limit harsh western exposure, shading windows with overhangs and deep balconies, specifying insulated walls and high-performance glazing, applying reflective treatments to roofs, and planning cross ventilation so breeze moves through rooms on its own. Thermal mass in the structure absorbs heat slowly through the day and releases it gently at night, flattening the peaks that drive cooling demand.
These measures work continuously, silently and permanently. A resident enjoys a cooler interior and a smaller bill while doing precisely what they always did, which is the entire premise behind energy-efficient homes. Put a number on it: trimming that 300 unit monthly household by thirty percent through design alone keeps around 810 kilograms of carbon out of the air each year, which adds up to roughly eight tonnes across a decade of ordinary living. Passive design also shrinks the cooling equipment a building requires, so the savings compound through smaller machines, lower installation costs and reduced embodied carbon in the systems themselves.
Active systems handle the next layer. Rooftop and common-area solar generation replaces grid electricity with sunshine, which matters enormously given how carbon-heavy Indian grid power remains. Every unit produced on site displaces roughly three quarters of a kilogram of carbon dioxide. LED lighting with motion sensors trims common area consumption, efficient pumps and lifts lower the base load a community carries, and five-star rated equipment in shared facilities compounds the effect.
Water systems contribute here as well, since moving, treating and lifting water consumes electricity in quantities most households overlook. Communities that harvest rainfall and reuse treated water for landscaping cut both their water draw and the power that would otherwise be spent pumping it. This is one of the quieter routes toward genuine eco-friendly housing, and it operates entirely in the background.
Also Read: How Much Water Does a Jaipur Family Really Use Every Year?
The third layer addresses that locked-in figure. Fly ash blended cement, recycled steel, locally sourced aggregates and manufactured sand each lower the carbon embedded in a structure. Efficient structural design uses less material to achieve the same strength, while careful site management reduces waste and transport emissions. Certification frameworks assess these decisions formally, which gives buyers a way to compare projects on evidence rather than intent.
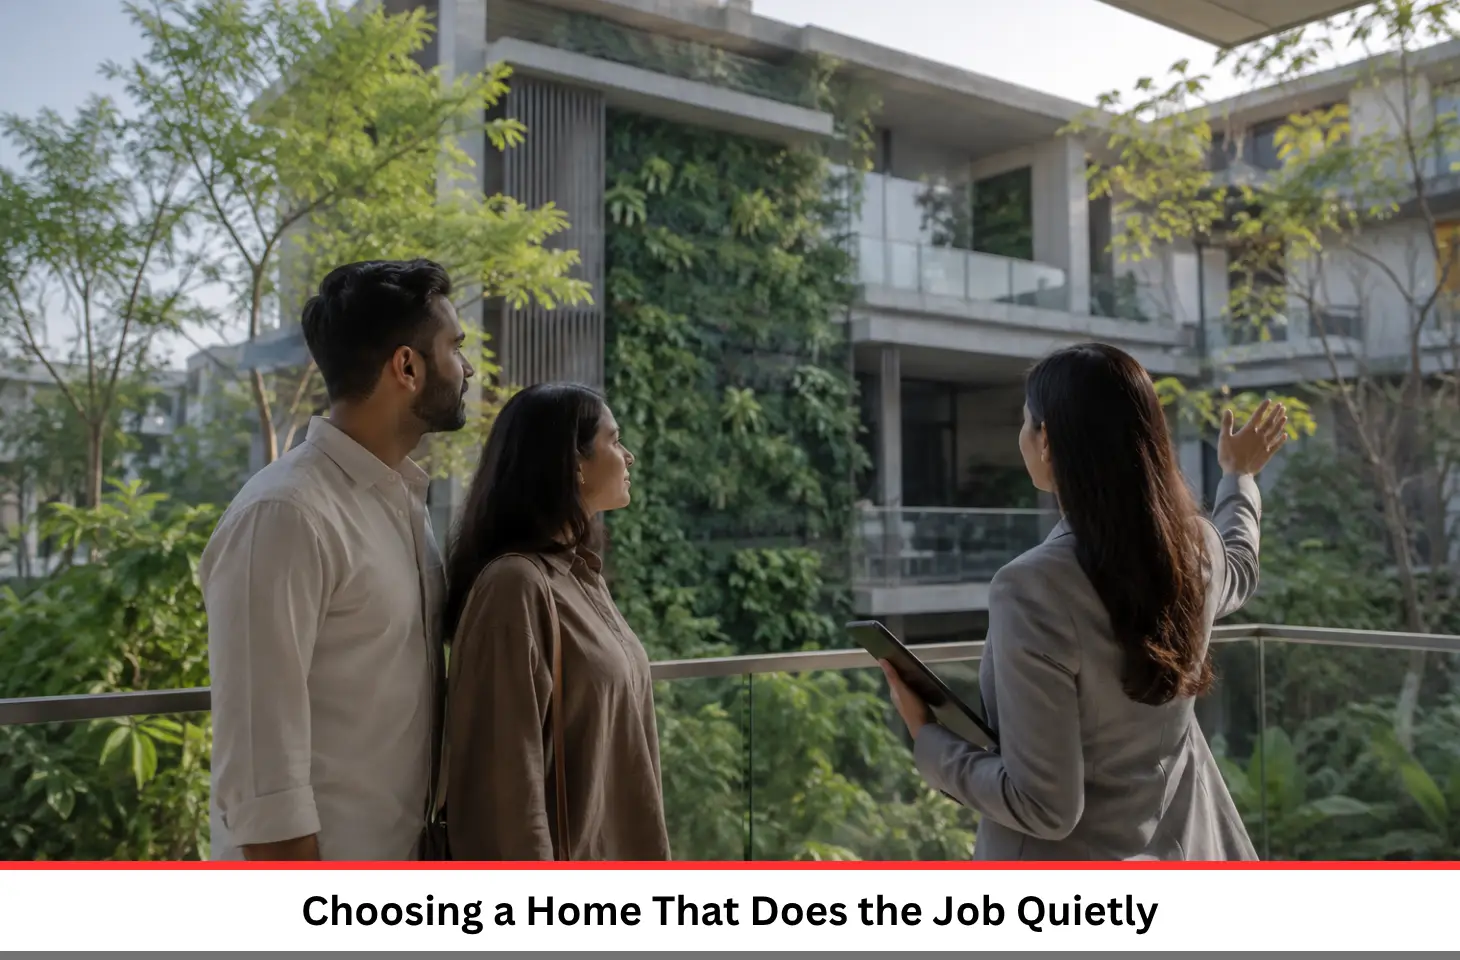
All of this leads to a practical question: how do you identify such a home while standing on a site with a brochure in hand?
These reveal how a building will perform across the decades you own it:
Answers to these five predict your future bills far more reliably than any marketing claim. Genuine green homes India can be proud of tend to answer them readily, because the evidence already exists in the drawings.
Policy momentum supports the buyer here. India has crossed 190 gigawatts of renewable capacity and aims for 500 gigawatts by 2030, alongside a national commitment to reach net zero by 2070. As the grid grows cleaner, an efficient home benefits twice over, since each unit it saves and each unit it generates carries growing value. Residential energy codes keep tightening as well, so future-ready sustainable homes built beyond today's baseline remain comfortable and compliant as standards rise around them. True carbon-neutral housing stays a long-term destination for the industry, and every efficient building shortens the journey.
These principles guide how we plan at The House of Shubhashish. We orient and shade our buildings for Rajasthan's climate, specify envelopes and glazing that keep interiors cooler through the summer, plant generous tree cover across our communities, and power common area essentials with solar. Rainwater harvesting, recharge structures and treated-water reuse for landscaping form part of the standard design brief rather than an optional extra. Shubhashish Geeta holds the IGBC Platinum rating, the highest tier of green certification, awarded after independent assessment across energy, water, materials, site planning and indoor environmental quality, and the same thinking shapes how we plan our other communities.
Our reasoning is simple. Residents deserve to live comfortably and normally while the building quietly handles the rest. Well-designed sustainable homes deliver lower bills, cooler interiors and a smaller footprint as a matter of course, which is exactly how good design ought to work.
So the answer to the question we began with is a confident yes. Your habits can stay exactly as they are, provided the home around them was designed with care. Ask the five questions above on your next site visit, and let the building take the weight. Come walk our communities across Jaipur, put those questions to our team, and see how the answers hold up in person.

 Enquiry
 Call
Call Whatsapp
 Contact us